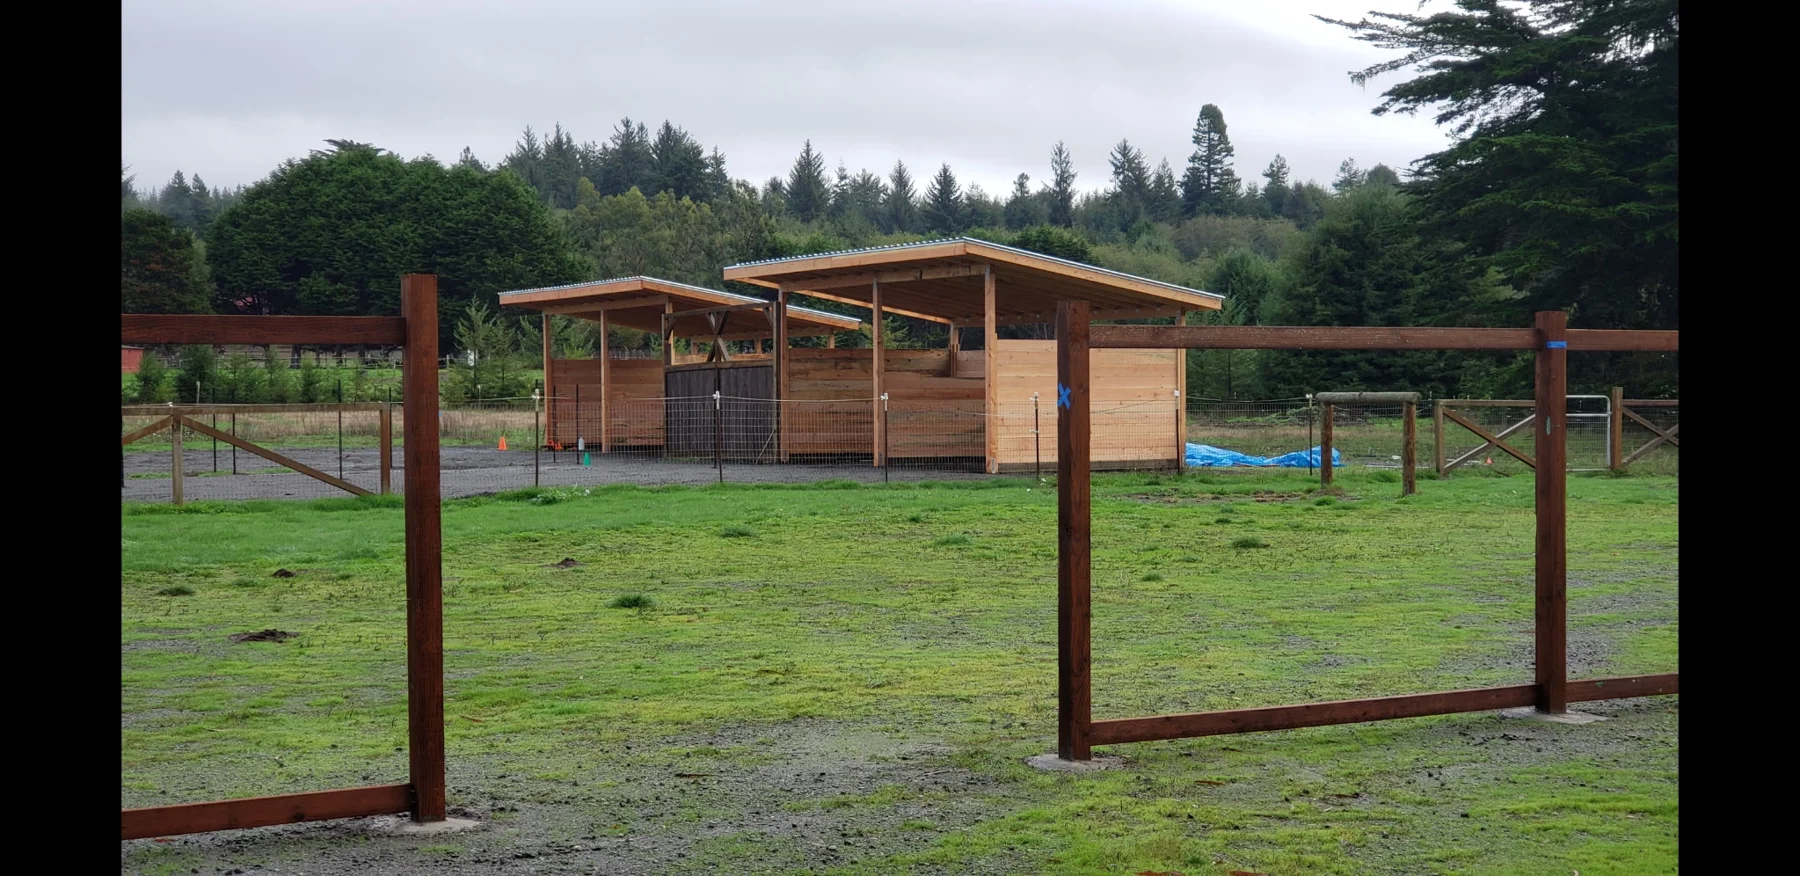
 01 / SINGLE BAY
Keep it simple.
A focused starting point for an open-front shelter. Explore a single-bay layout and discuss the right dimensions for your site.
Explore the layouts, compare practical considerations, then prepare a project inquiry.
Three ways to think about the same
practical building system.
01 / SINGLE BAYA focused starting point for an open-front shelter. Explore a single-bay layout and discuss the right dimensions for your site.
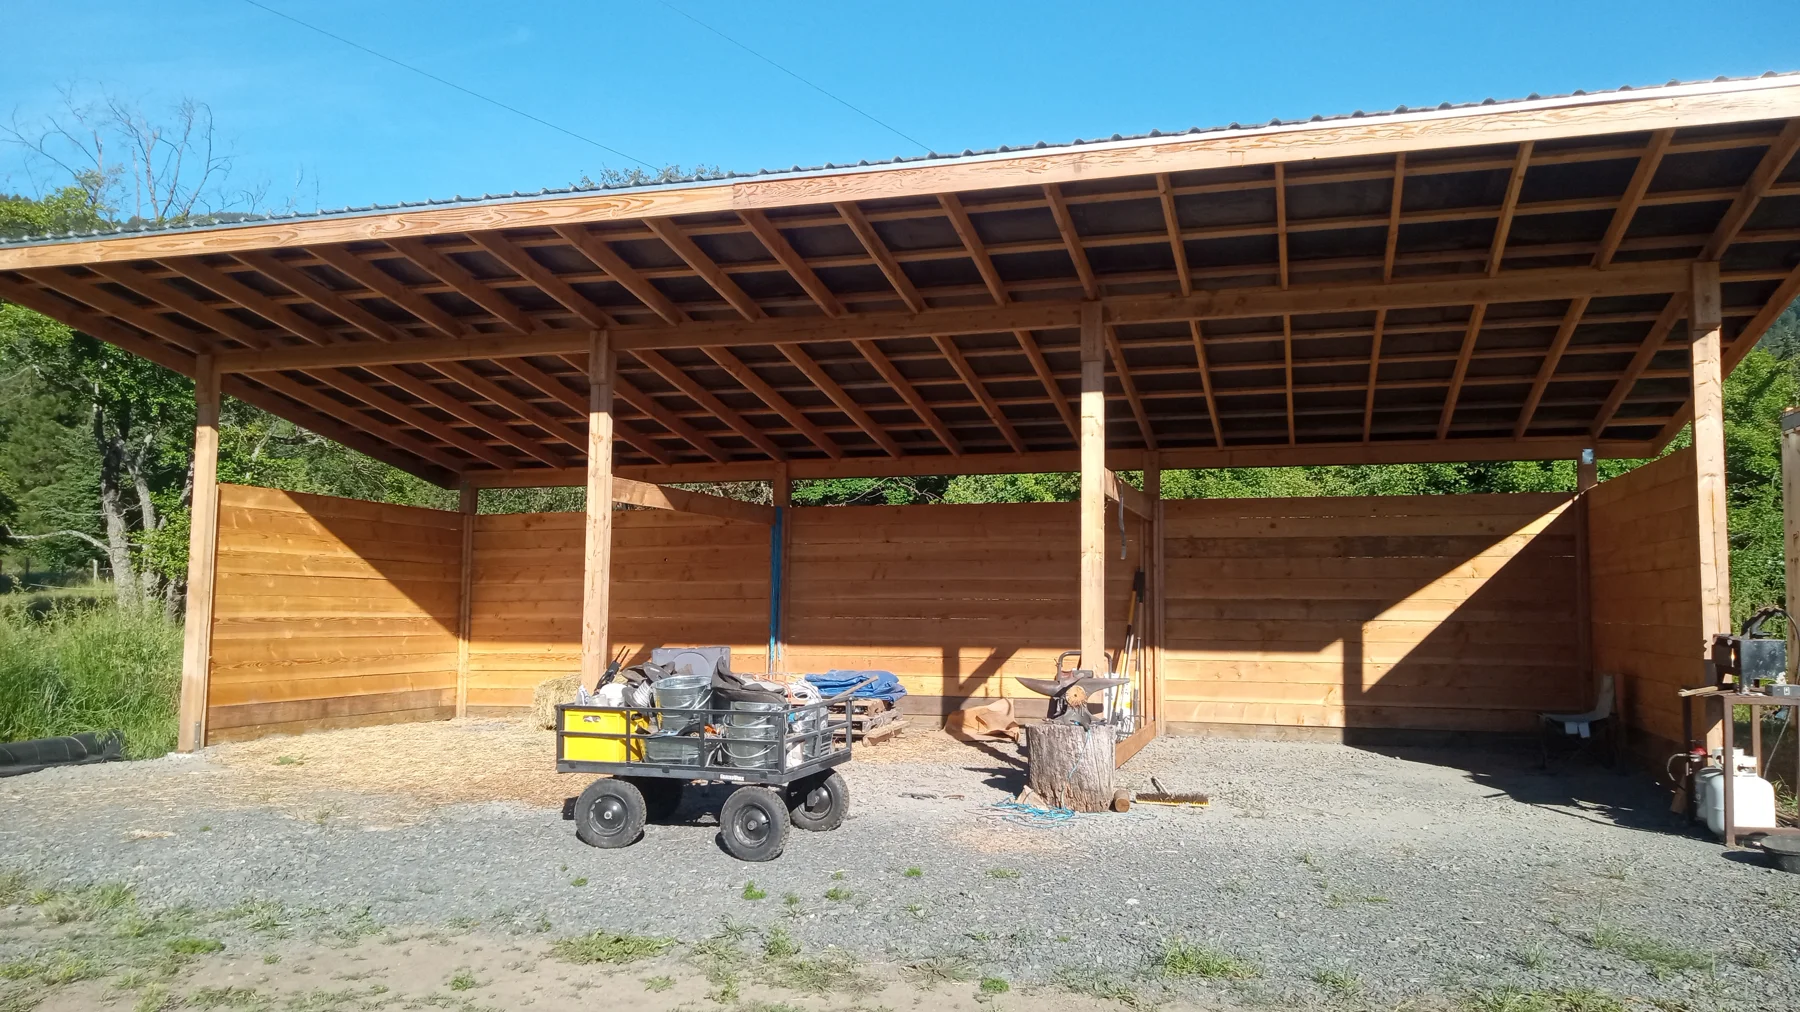 02 / MULTIPLE BAYS
Repeat the modular layout to create a longer building. Choose a starting bay count, then confirm the configuration with our team.
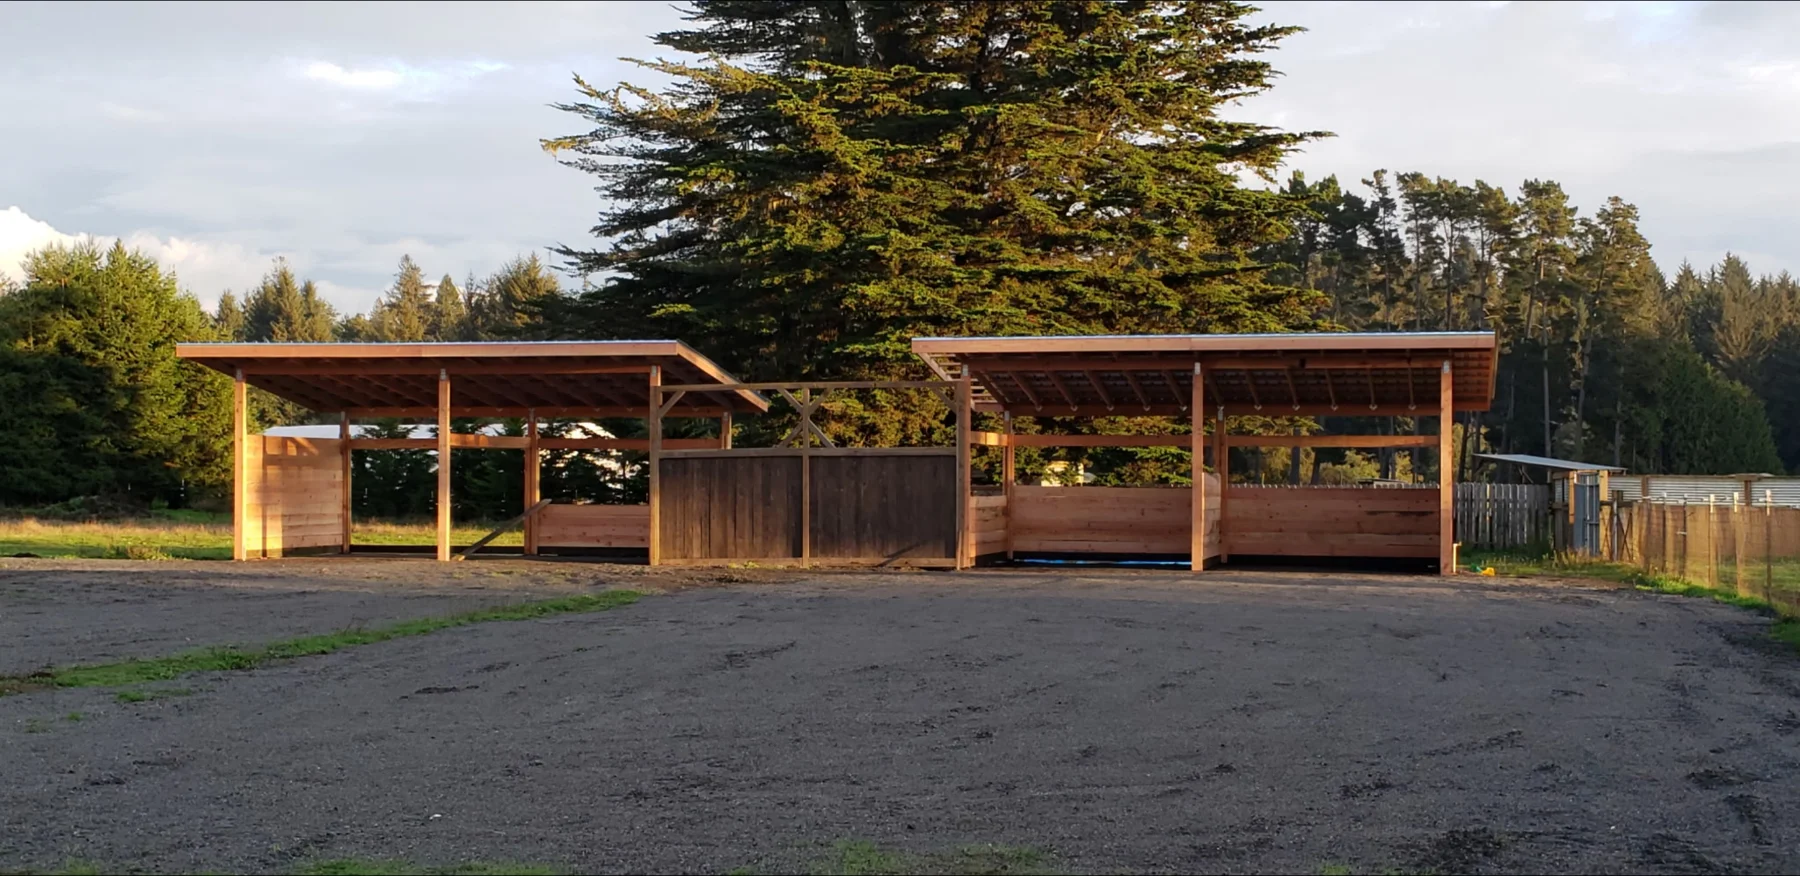 03 / BREEZEWAY
Explore facing shelters and a central breezeway arrangement. Site dimensions and the final building specification are confirmed individually.
| What to consider | Single bay | Multiple bays | Breezeway |
|---|---|---|---|
| Starting arrangement | One shelter bay | A longer run of bays | Facing shelter arrangements |
| What to discuss | Width, depth and use | Bay count and overall length | Both sides and central clearance |
| Dimensions | Confirm approved module sizes, heights and project suitability with the team. | ||
| Quote information | Layout, approximate dimensions, ZIP code, site details and assembly preference. | ||
Choose a starting layout.
We’ll carry your preferences into your inquiry.
This is an inquiry planner, not a price calculator or construction design.
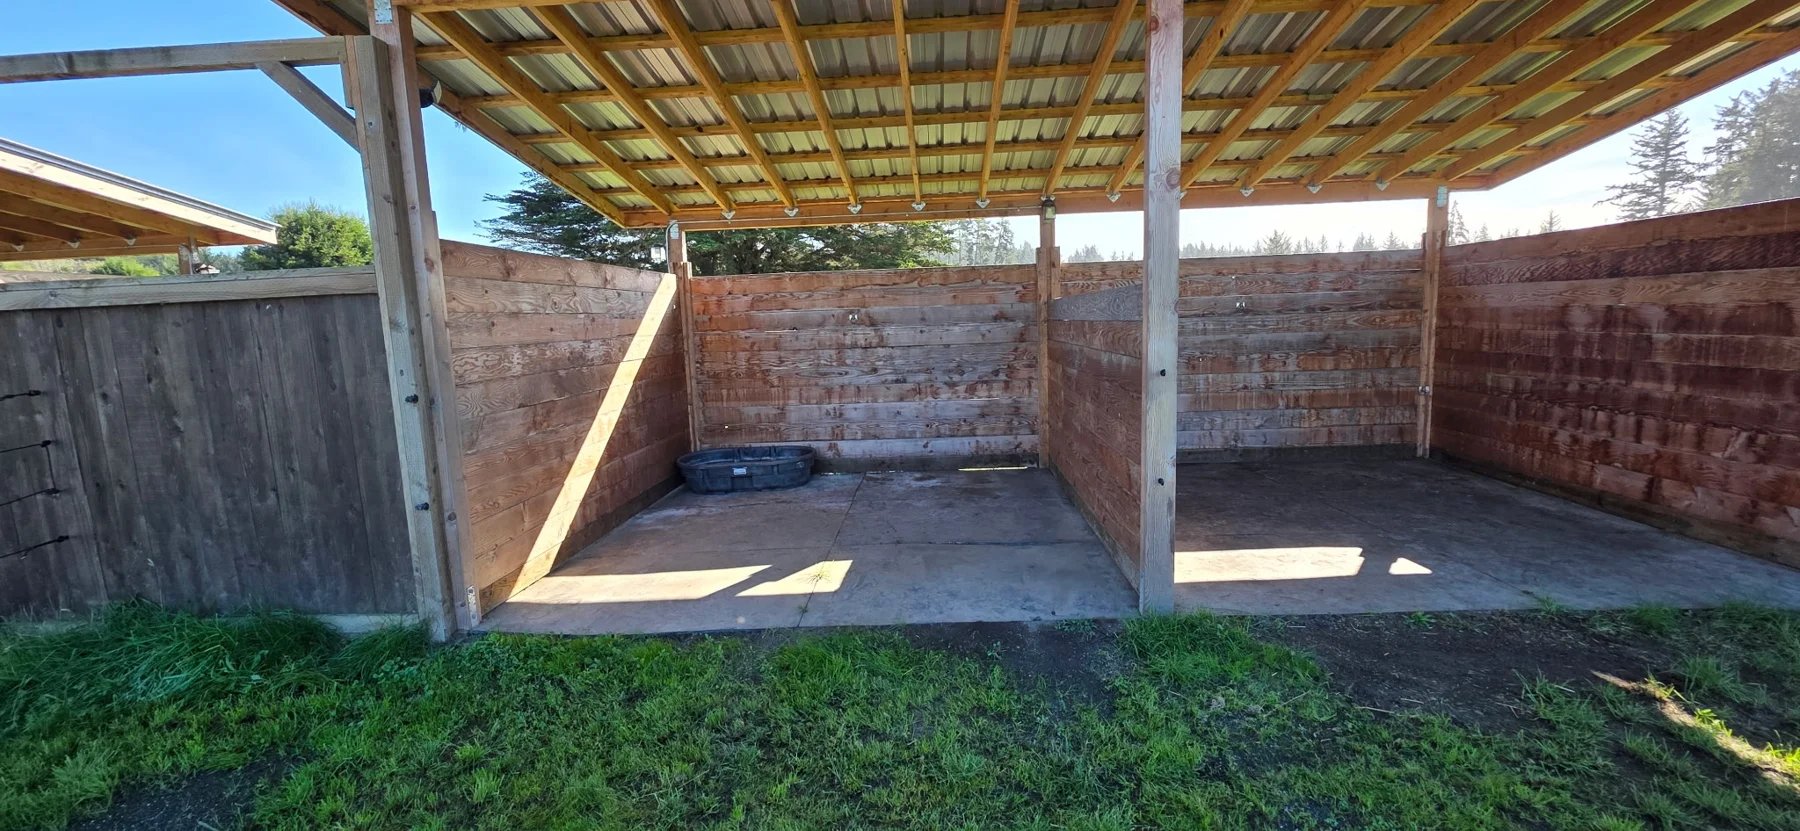 THE DETAILS MAKE THE DIFFERENCE.
A good building is more than a finished photograph. It is the way the components work together.
The shelter design uses metal components below ground rather than embedding timber posts in the soil.
Stacked timber wall boards fit into grooves. The bottom board is pressure treated.
Prepared and identified components help explain how the kit comes together. Exact contents are confirmed for each order.